Limited Time Opportunity: Close with a Fixed 4.99% Interest Rate*

Special Rate Offer
Alta Homes
Menu
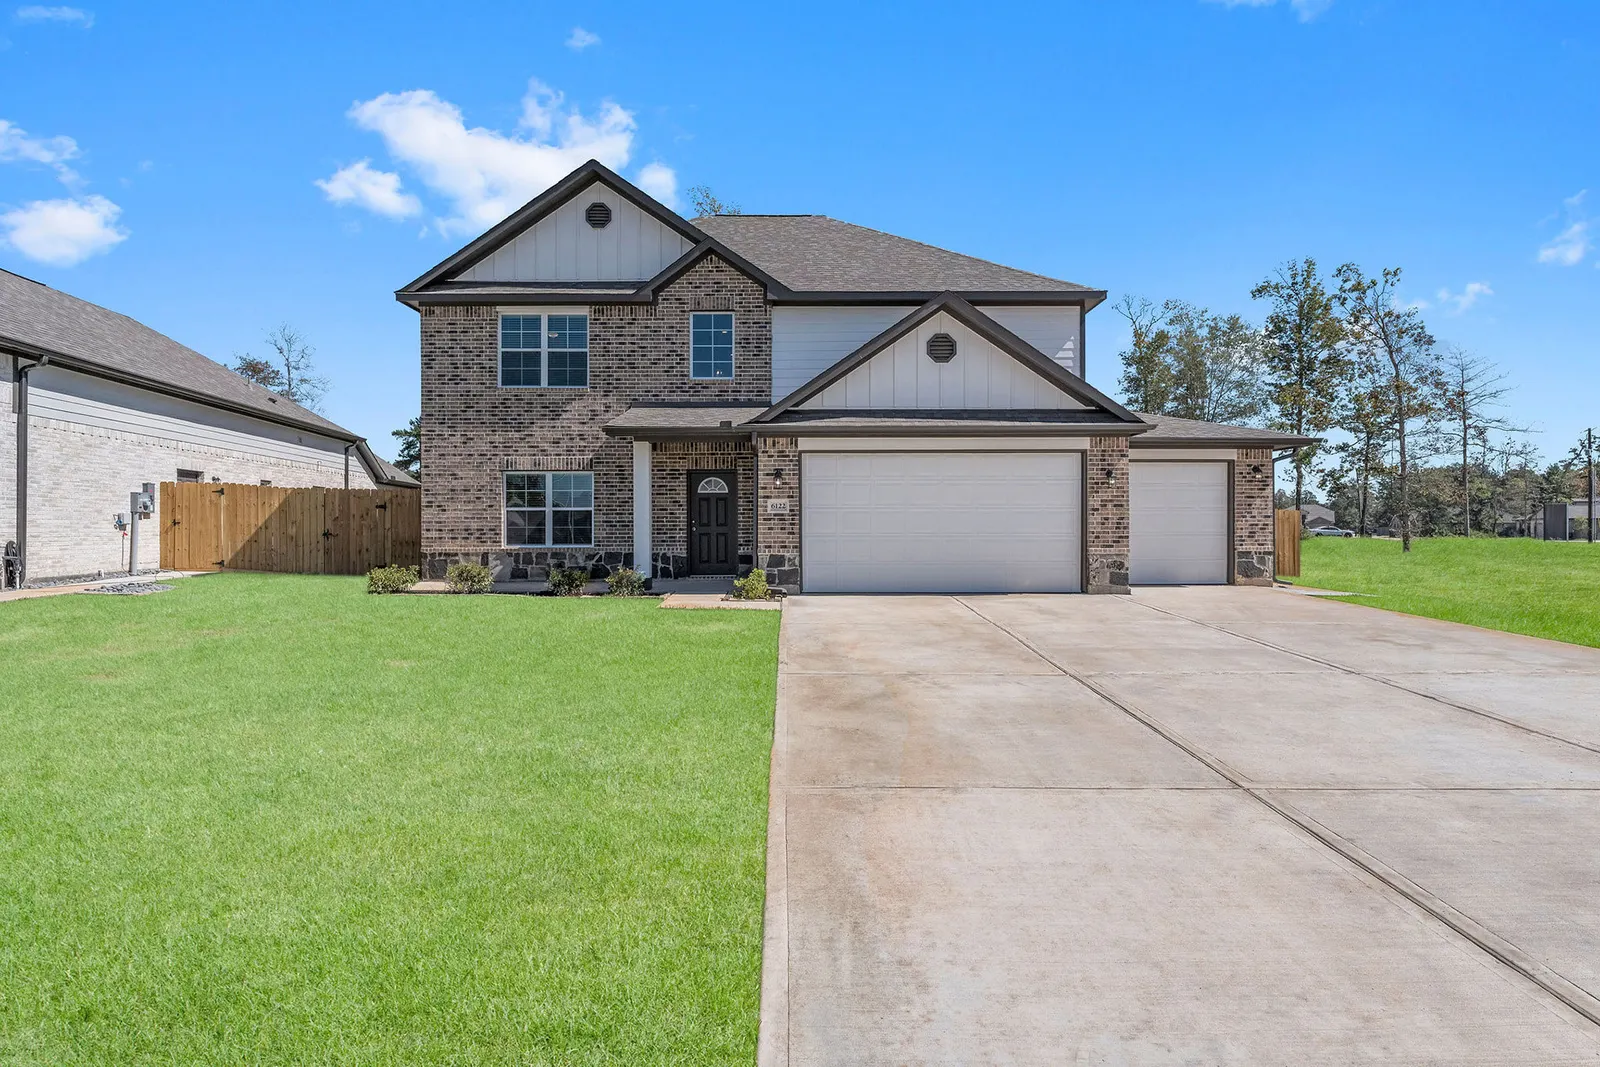
The Torrey Pines floor plan by Alta Homes, 4 bed with study (opt. 5 bed), ~2,447 sqft

Torrey Pines

Luxurious and Spacious

  • ~2,447 sqft
  • 4 bed with study (opt. 5 bed)
  • 2 story
Virtual Tour

Living in the Torrey Pines

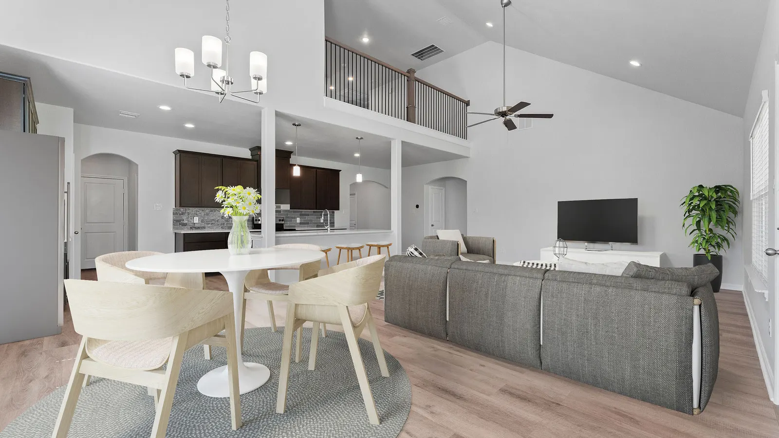
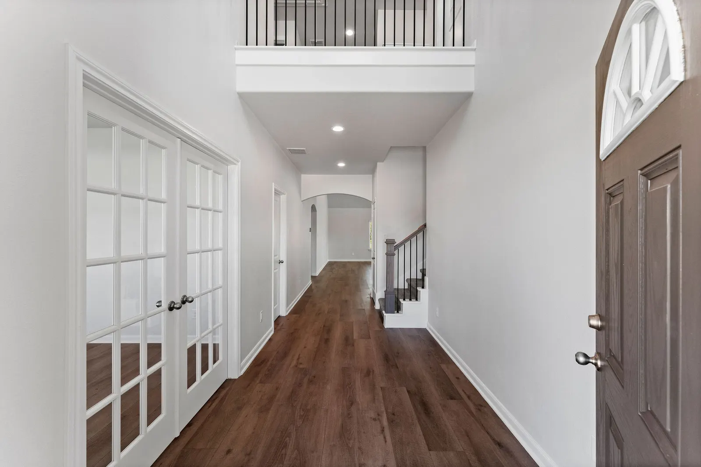
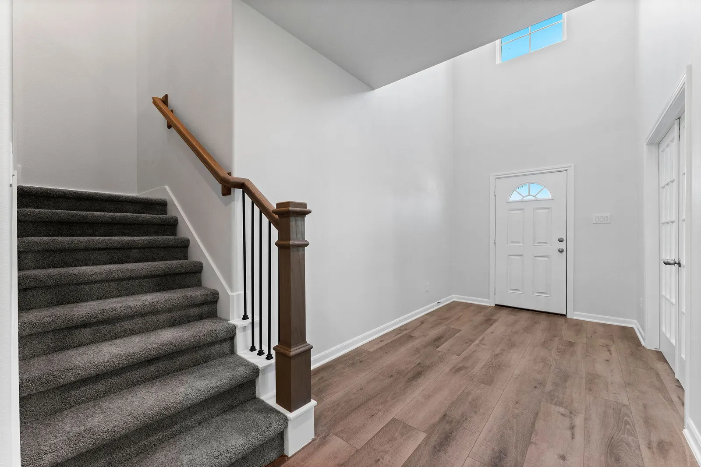
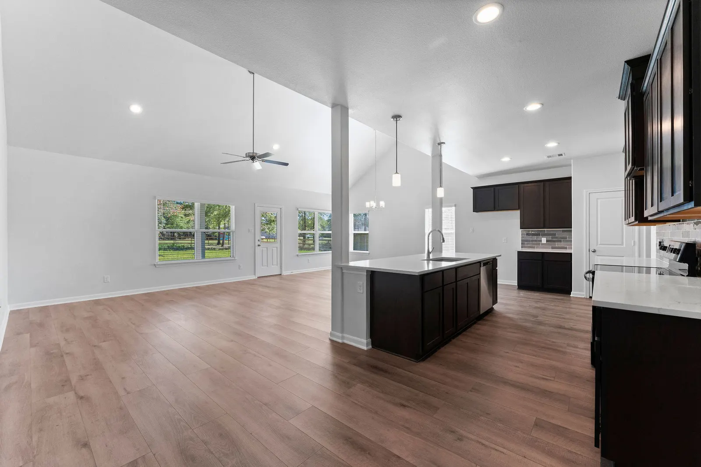
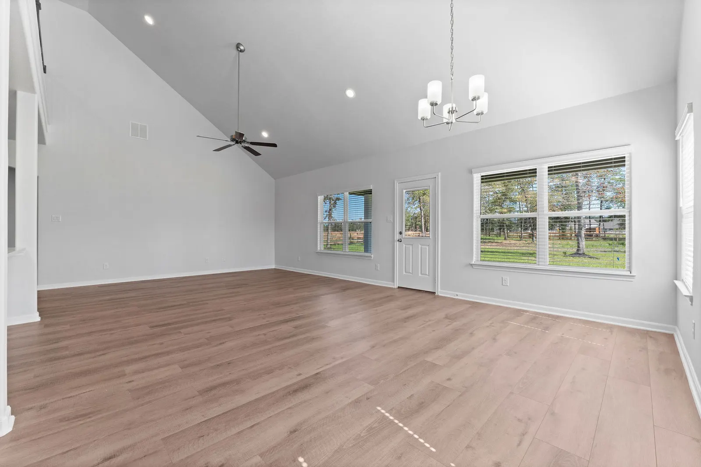
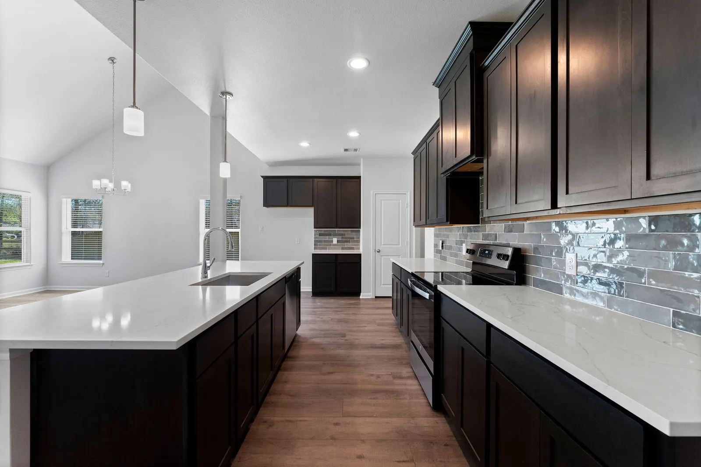
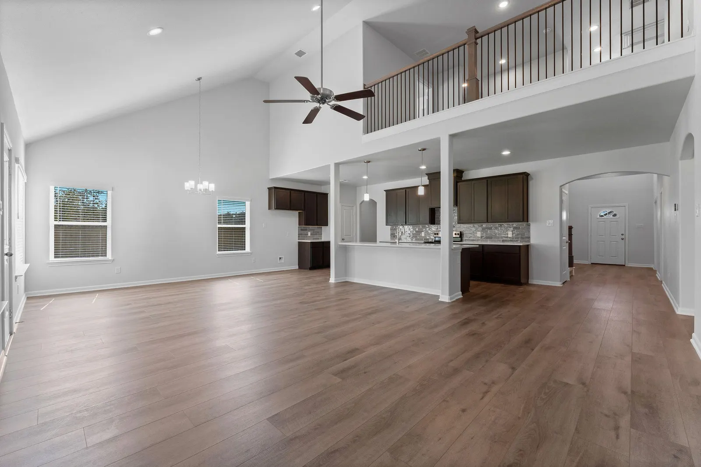
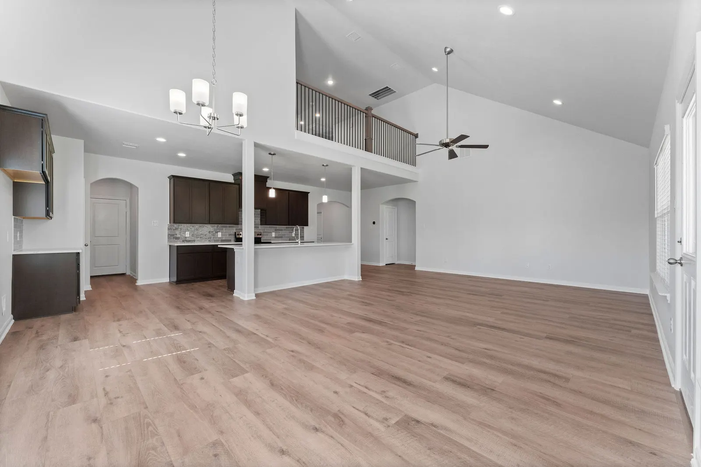
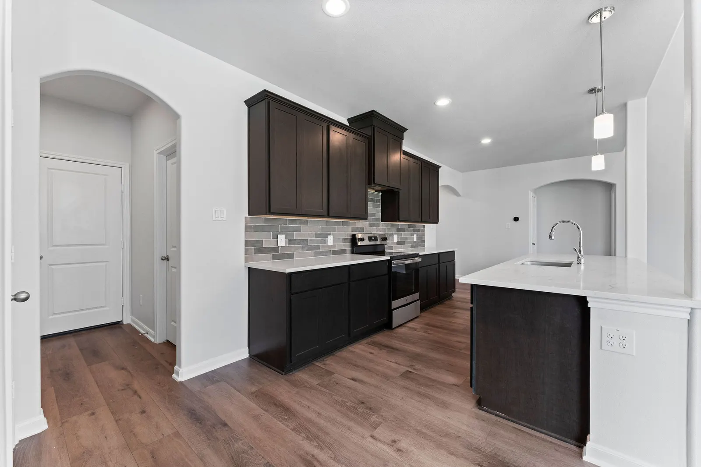
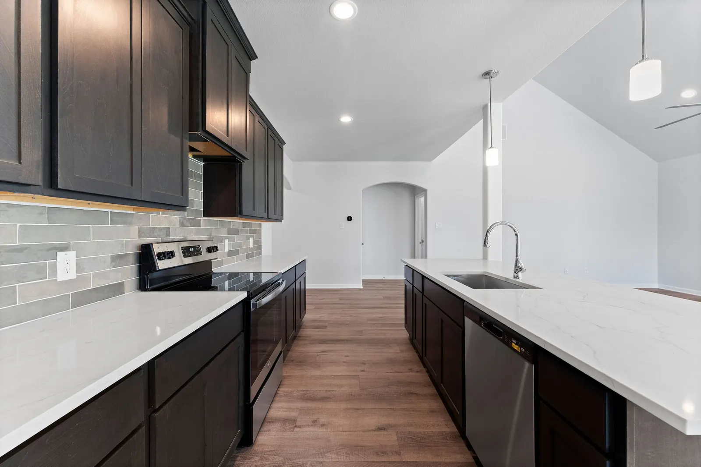
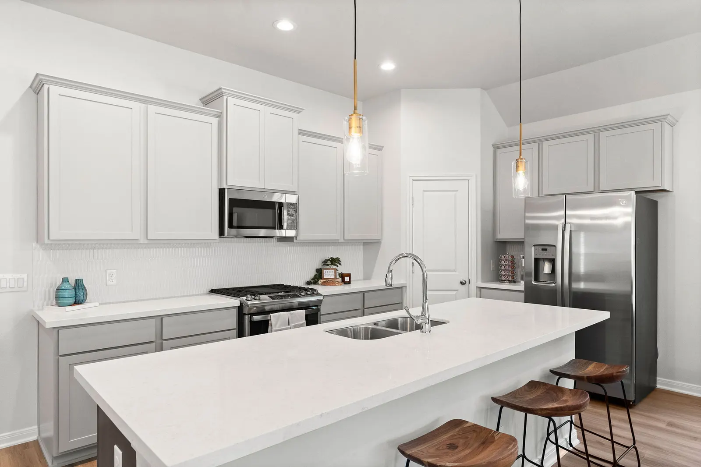
We named Torrey Pines after a breath-taking golf course in California and designed the floor plan with luxury in mind. Everything about this home exudes grand excellence. Upon walking into the home, the foyer is two stories tall. The heart of this home is the stunning kitchen which was designed around a massive kitchen island. Perfect for hosting, the kitchen looks into the open-concept family room and dining room, allowing conversation ample space to flow. Retreat to the master suite which features a tray ceiling, walk-in shower, tub, double vanity sinks, private toilet room, and a walk-in closet. With versatile loft space upstairs and large spacious secondary rooms, this home was designed to serve many different lifestyles.

Floor Plan Notable Features

  • Mudroom Loft/Retreat space Vaulted ceilings Massive designer kitchen

Floor Plan
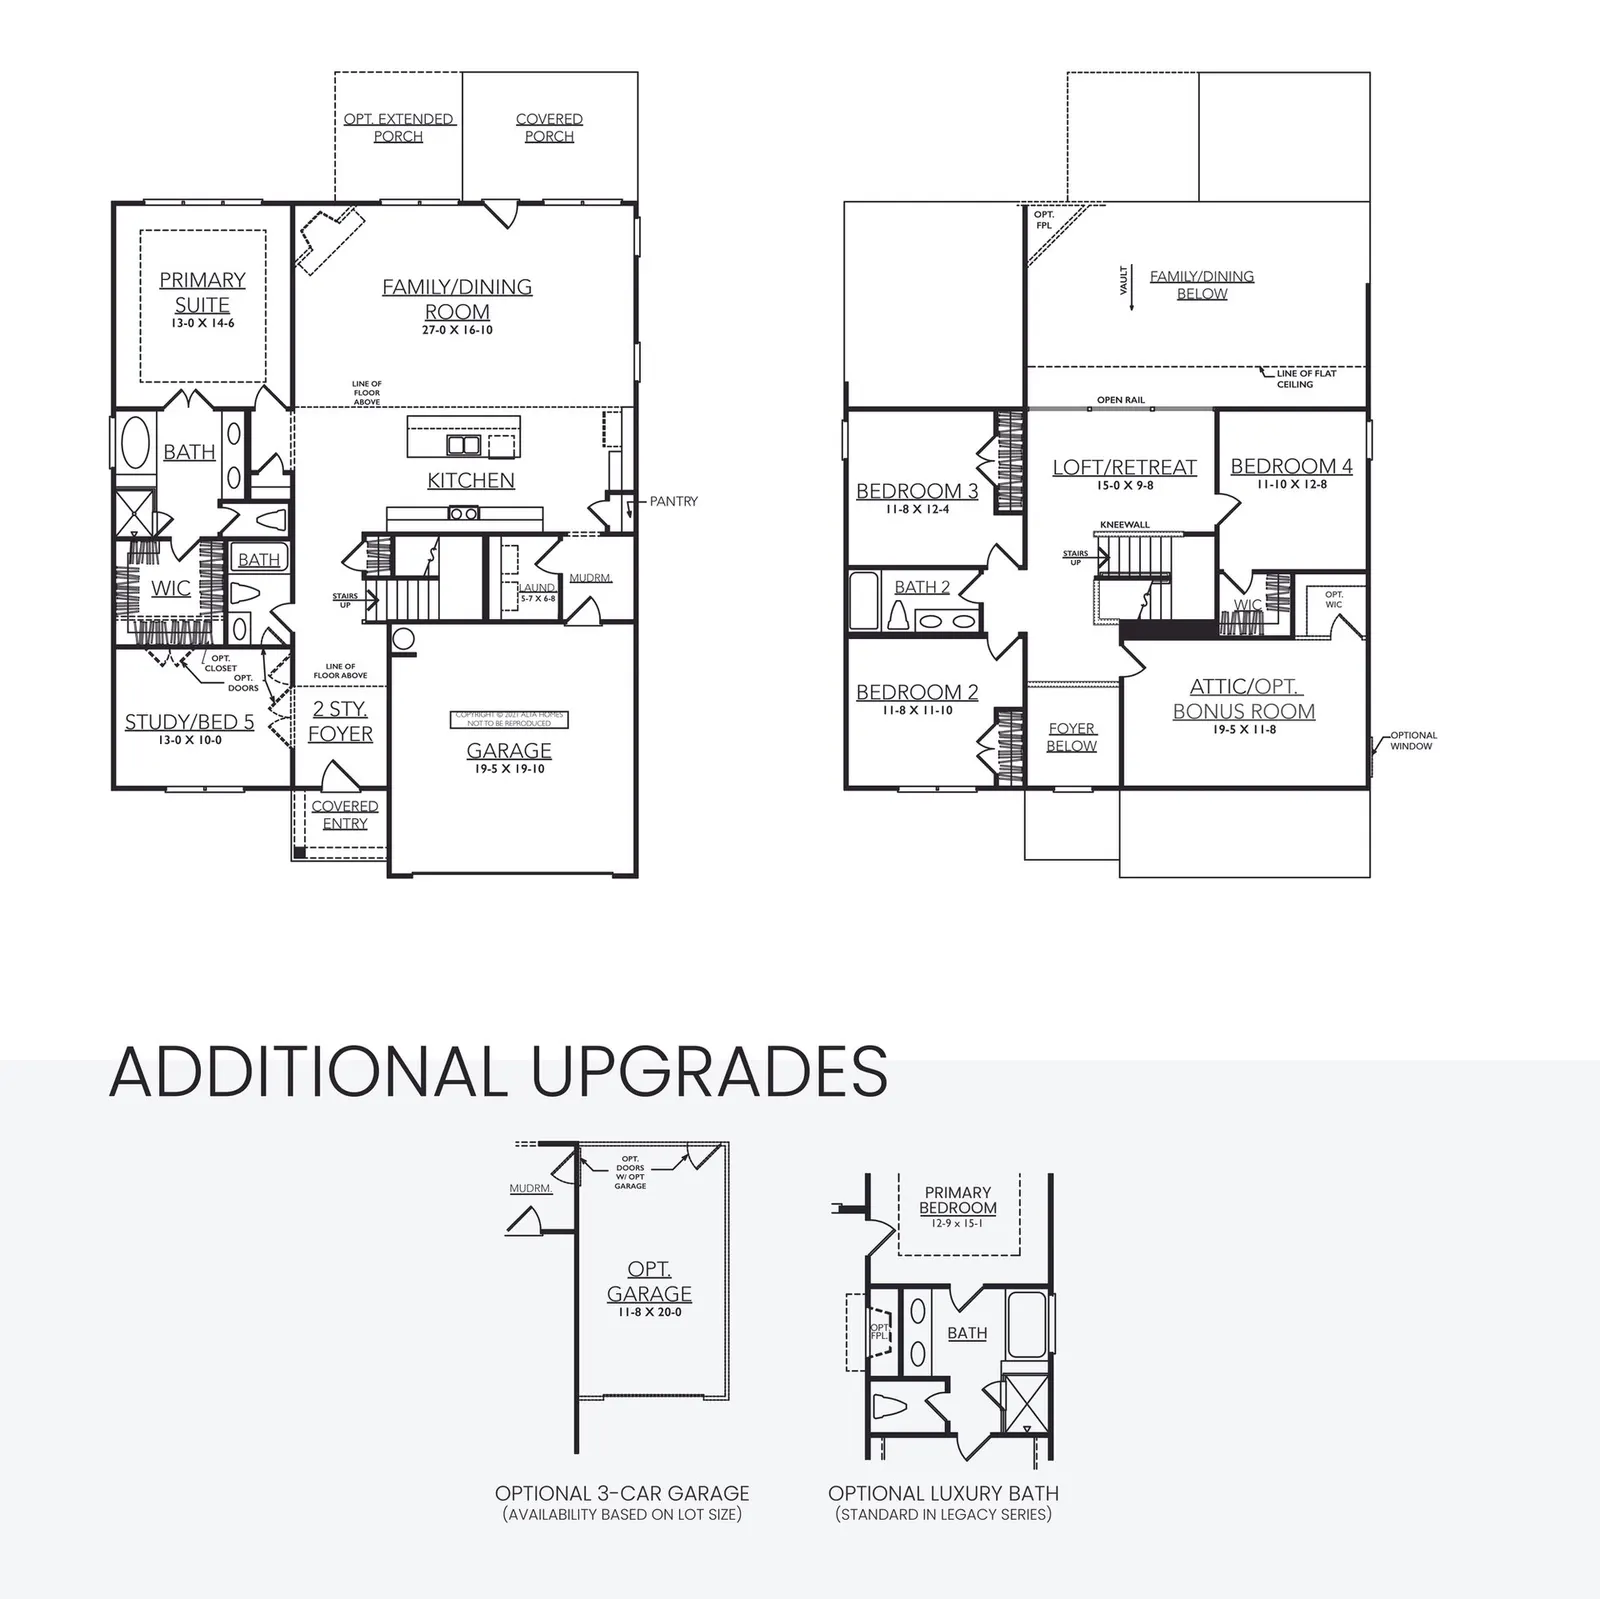
Floor plan drawing for the Torrey Pines by Alta Homes, 4 bed with study (opt. 5 bed), ~2,447 sqft

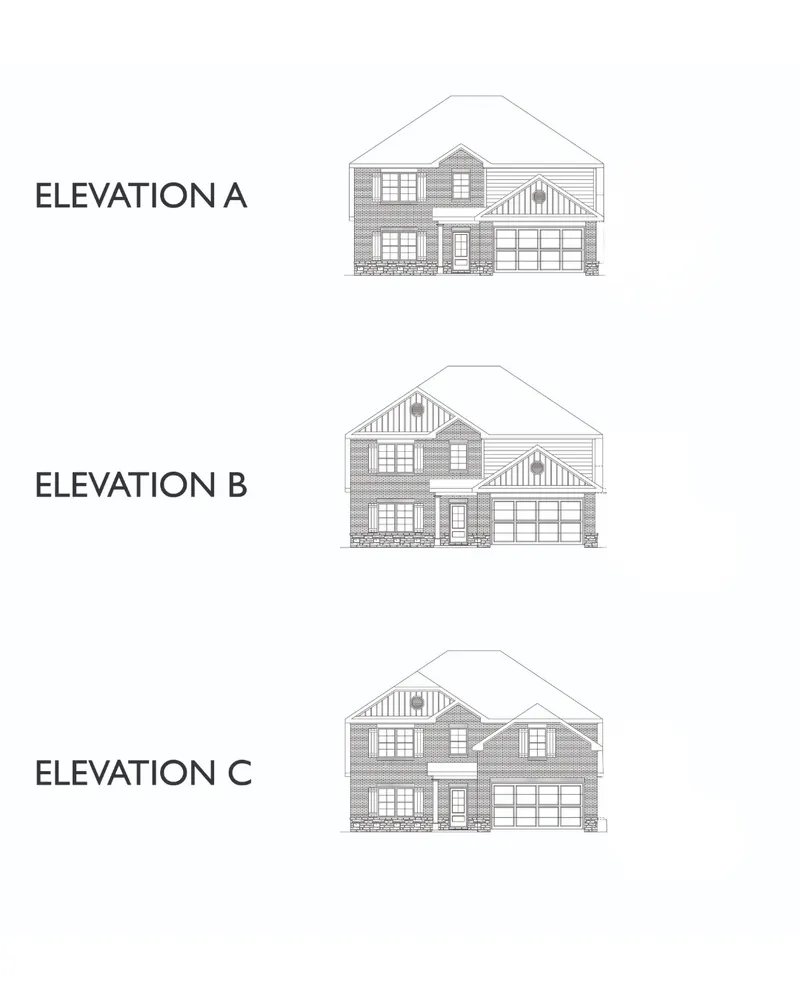
Elevations

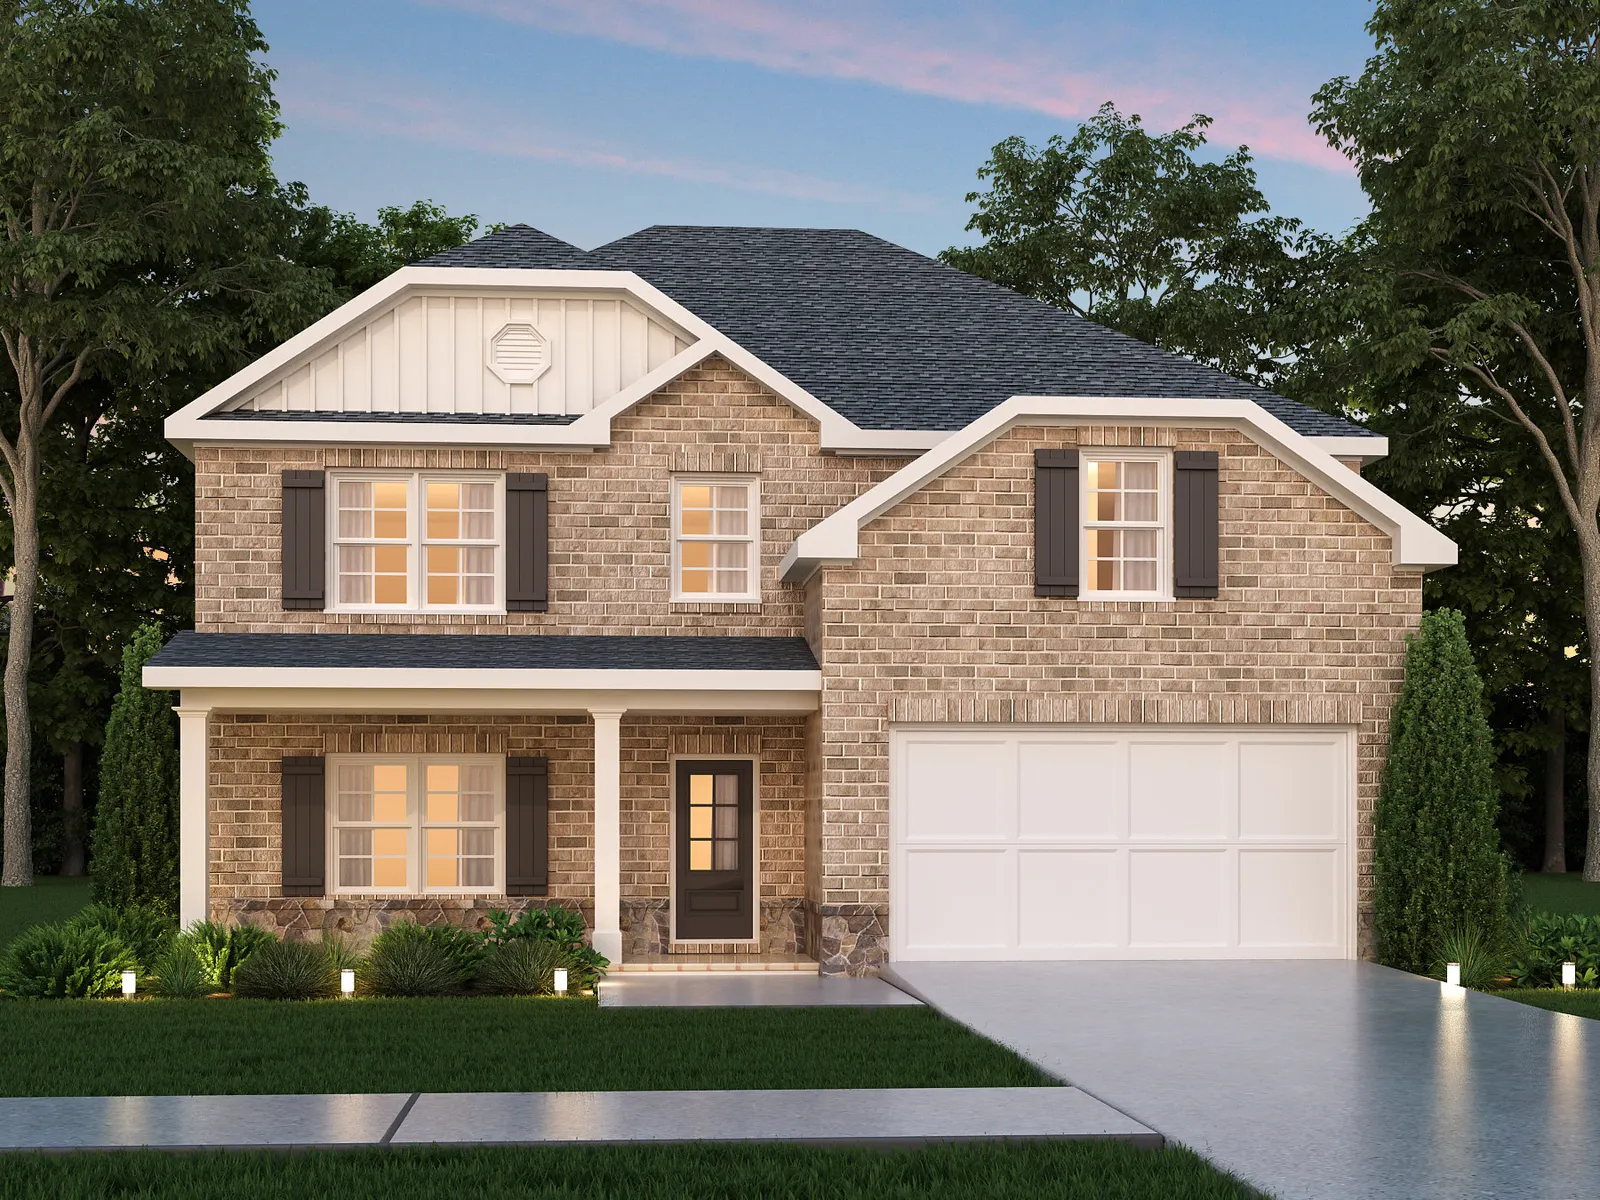
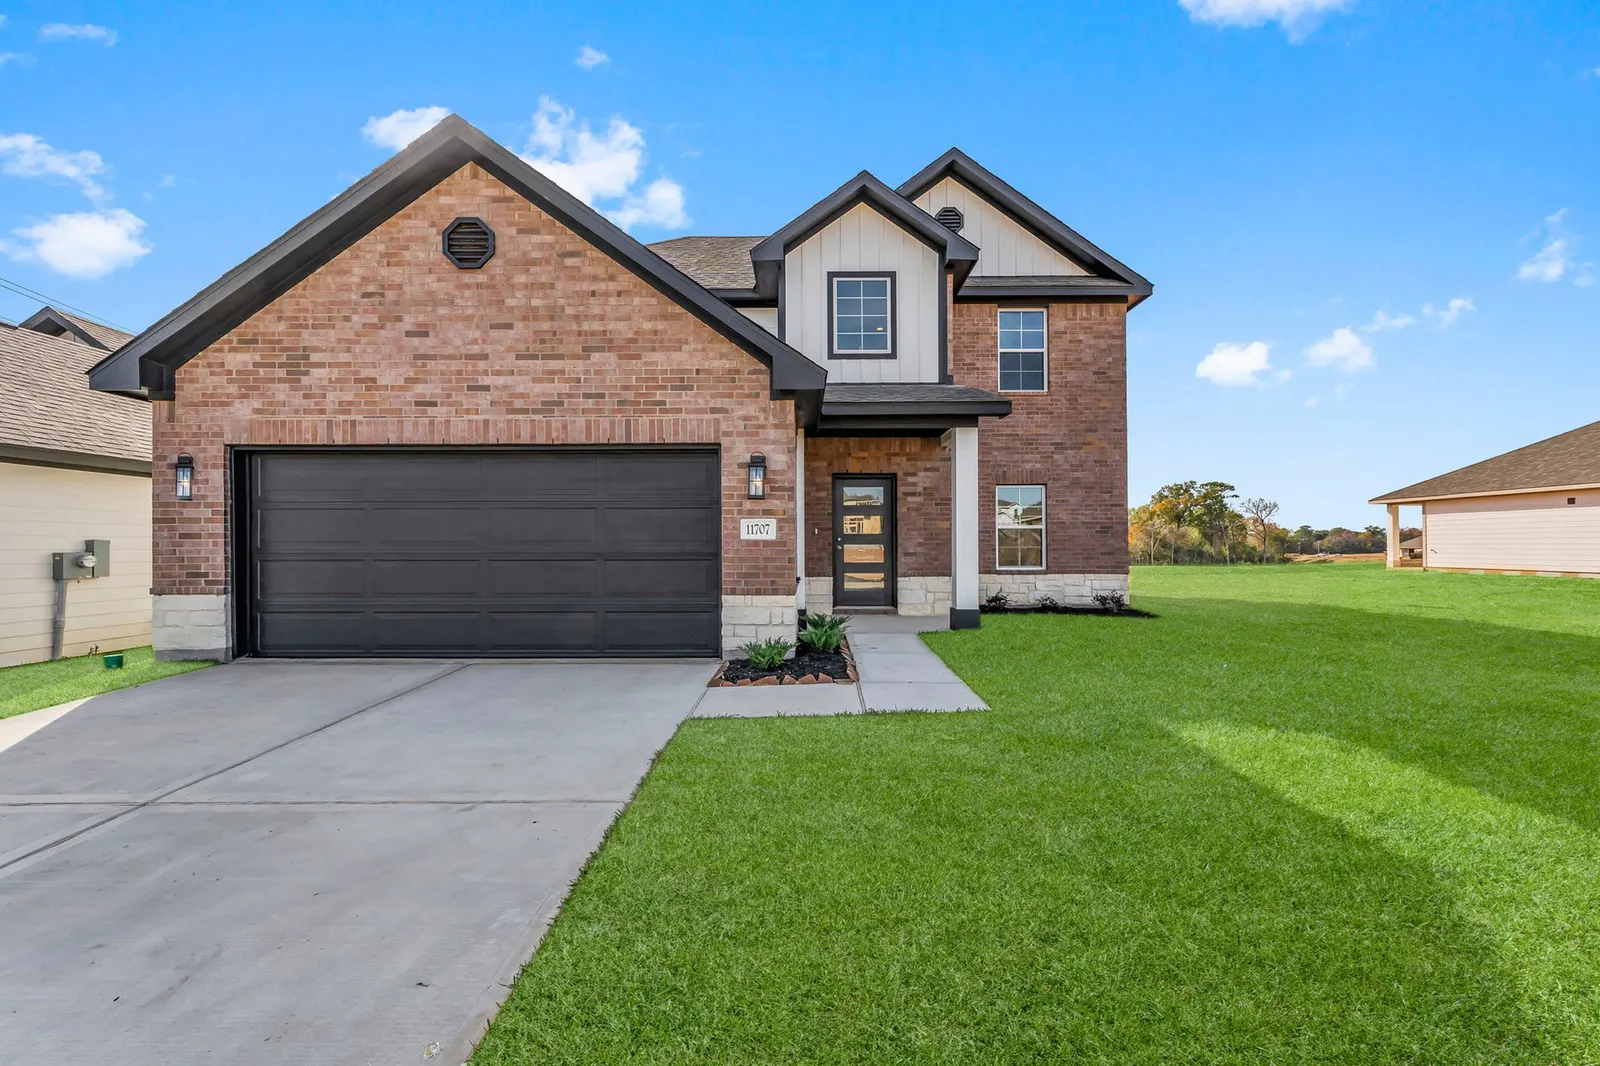
Exterior elevation A of the Torrey Pines floor plan by Alta Homes, 2 story
Elevation A
Exterior elevation B of the Torrey Pines floor plan by Alta Homes, 2 story
Elevation B
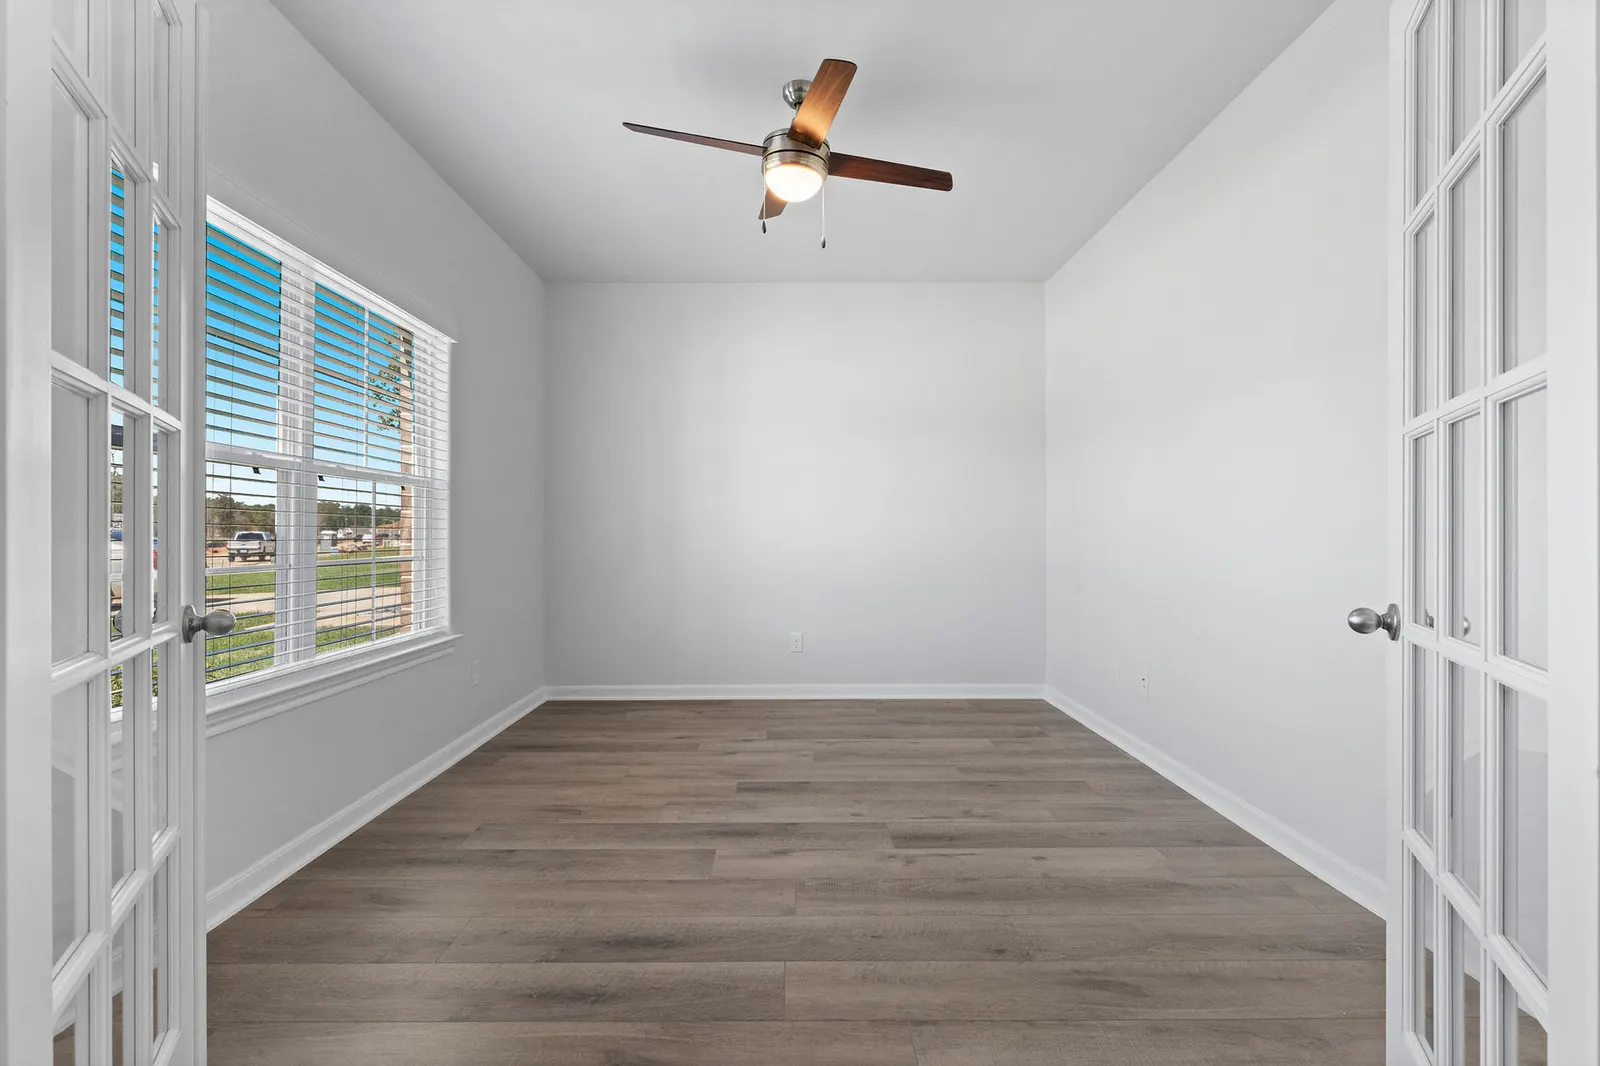
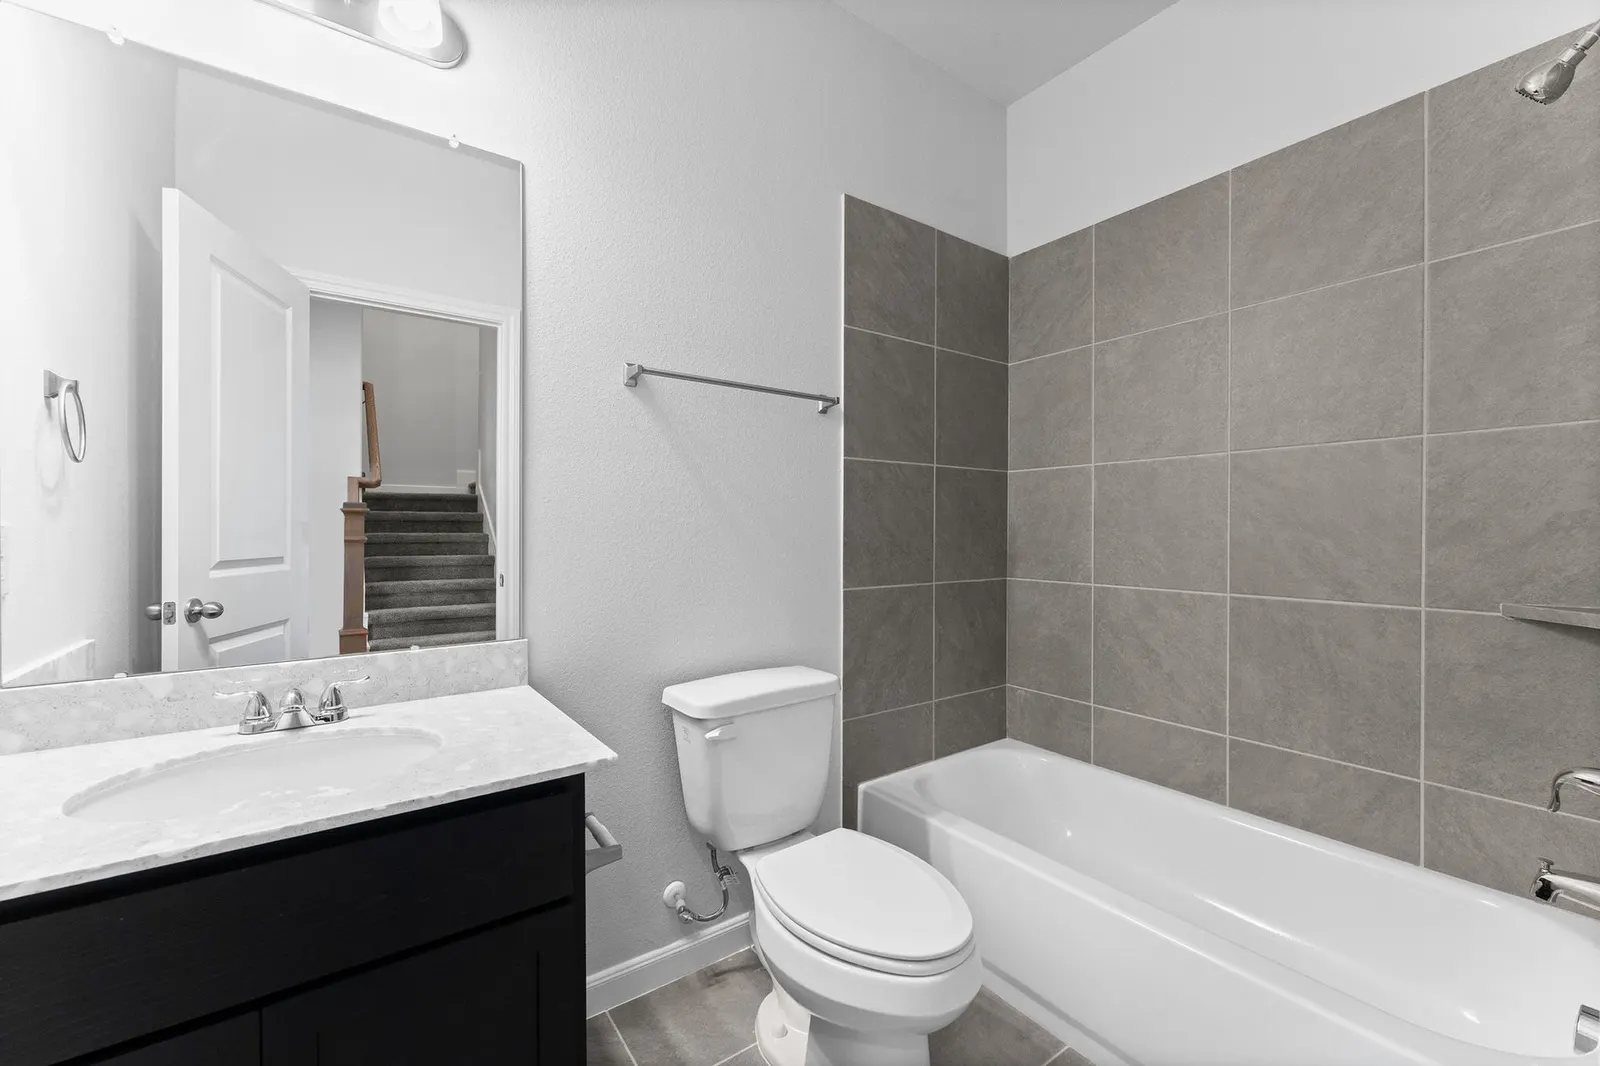
Interior of the Torrey Pines model home by Alta Homes, 4 bed with study (opt. 5 bed), ~2,447 sqftInterior of the Torrey Pines model home by Alta Homes, 4 bed with study (opt. 5 bed), ~2,447 sqftInterior of the Torrey Pines model home by Alta Homes, 4 bed with study (opt. 5 bed), ~2,447 sqftInterior of the Torrey Pines model home by Alta Homes, 4 bed with study (opt. 5 bed), ~2,447 sqftInterior of the Torrey Pines model home by Alta Homes, 4 bed with study (opt. 5 bed), ~2,447 sqftInterior of the Torrey Pines model home by Alta Homes, 4 bed with study (opt. 5 bed), ~2,447 sqftInterior of the Torrey Pines model home by Alta Homes, 4 bed with study (opt. 5 bed), ~2,447 sqftInterior of the Torrey Pines model home by Alta Homes, 4 bed with study (opt. 5 bed), ~2,447 sqftInterior of the Torrey Pines model home by Alta Homes, 4 bed with study (opt. 5 bed), ~2,447 sqftInterior of the Torrey Pines model home by Alta Homes, 4 bed with study (opt. 5 bed), ~2,447 sqftInterior of the Torrey Pines model home by Alta Homes, 4 bed with study (opt. 5 bed), ~2,447 sqftInterior of the Torrey Pines model home by Alta Homes, 4 bed with study (opt. 5 bed), ~2,447 sqft

Where to find this Floor Plan
Modern kitchen with white cabinets and granite countertops in Alta Homes new home

Contact us today

Ready to take the next step? Get in touch with our team of sales consultants and let us help bring your home ownership dreams to life.

Contact Us

Schedule your tour

Your information is safe. We never sell or share it.