
Up to $7,500 in Incentives Available
16701 Eastchase Street
Move-in Ready$174,990 $1,117/mo*
Floor Plan: Cambria, Elevation A
- 950 sqft
- 1 story
- 2 beds
- 2 baths
Ask about this home
Send a question and a Home Advisor will reply with details on this home.
Cozy, charming, compact, serene, inviting.
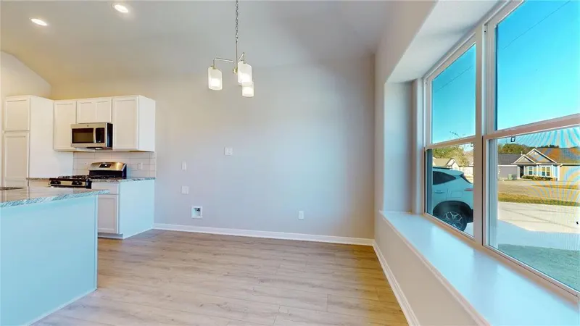
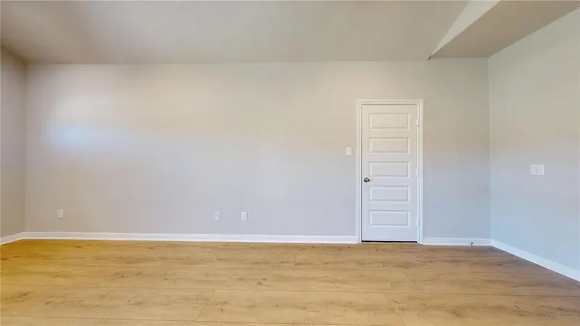
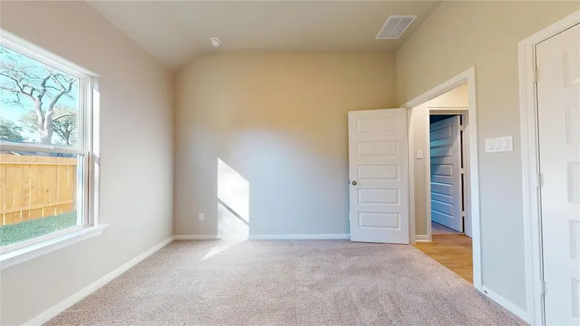
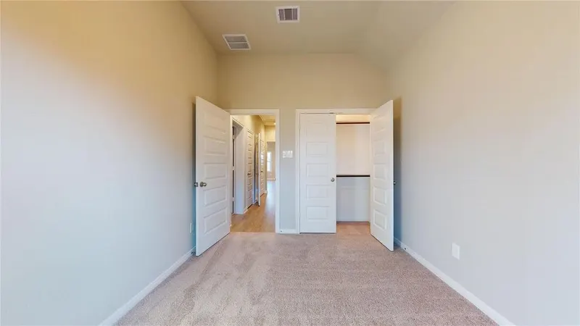
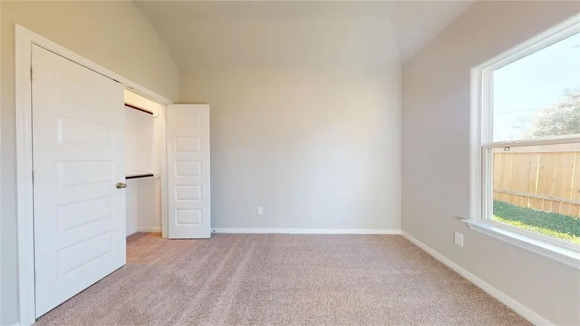
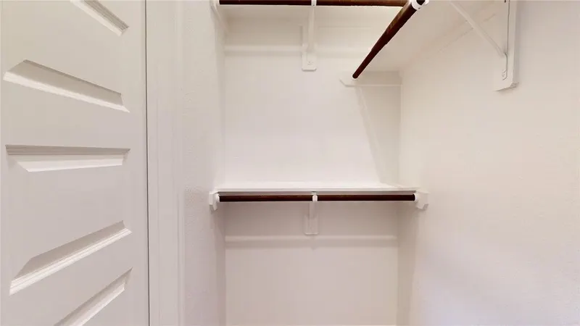
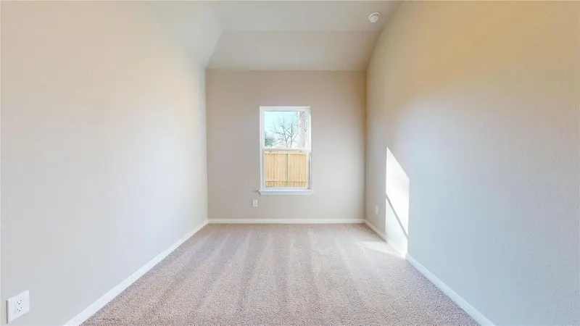
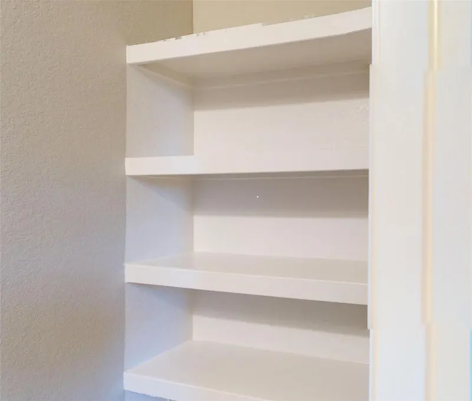
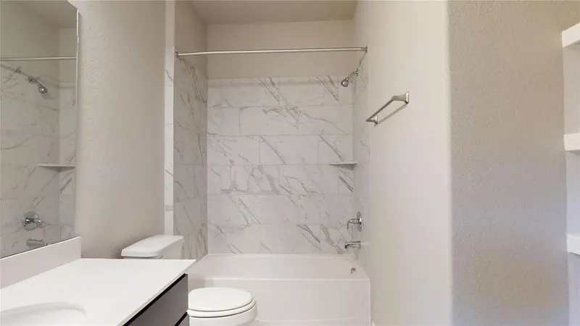
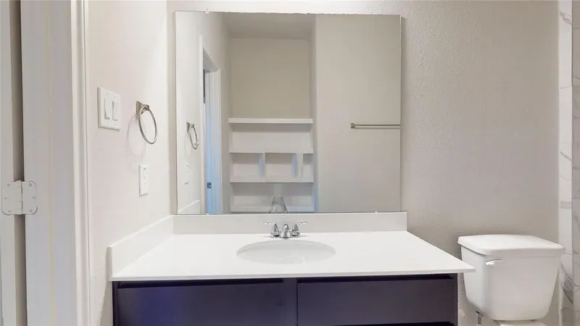
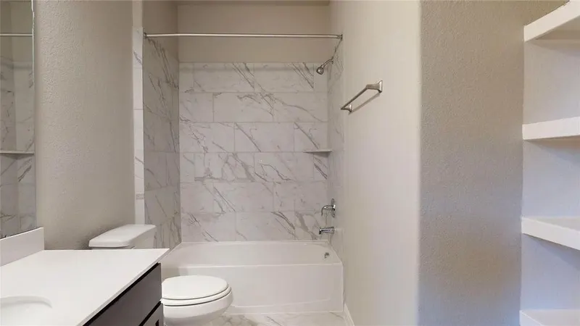
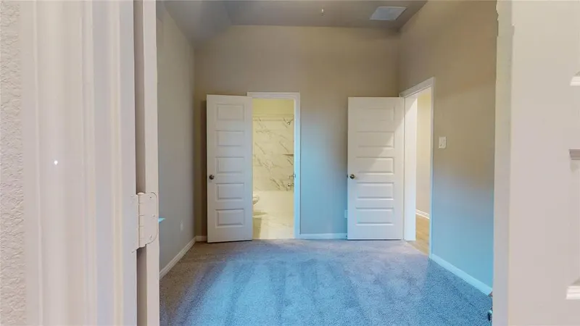
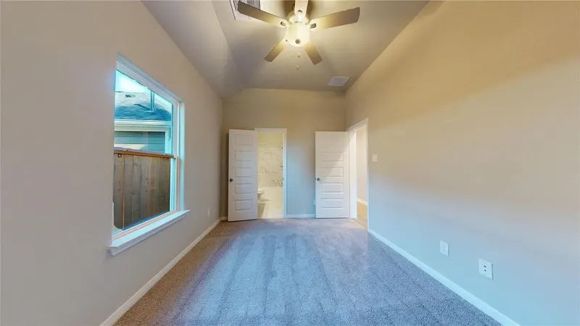
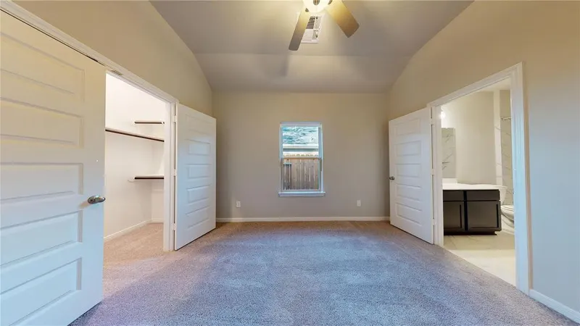
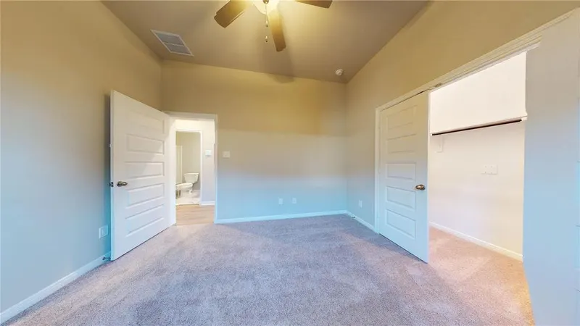
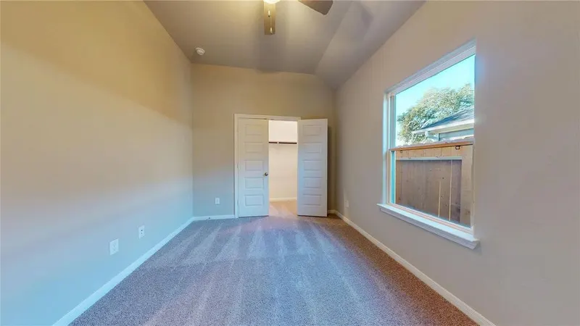
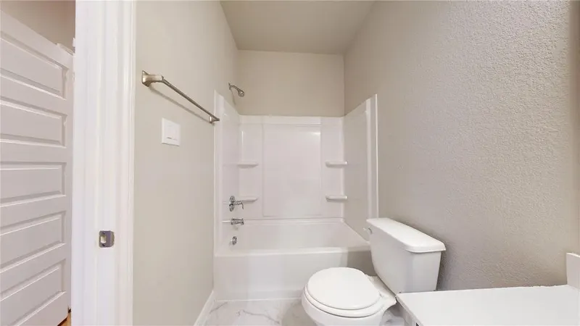
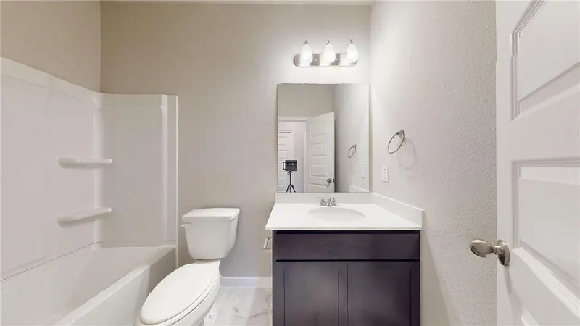
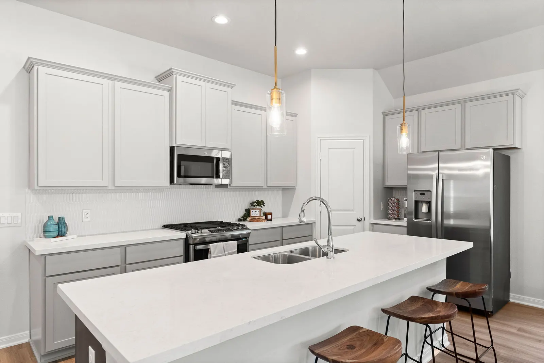
Step into a thoughtfully designed 2-bedroom home that blends comfort, functionality, and modern living. This smart layout offers a spacious primary suite with a private bath, complemented by a well-sized second bedroom, perfect for guests, a home office, or growing families. At the heart of the home, an open-concept kitchen flows seamlessly into the dining area and expansive family room, creating an inviting space for entertaining or relaxing nights in. The kitchen features ample counter space and an efficient layout that makes everyday living effortless. With two full bathrooms, convenient storage, and a natural flow from room to room, this plan maximizes every square foot. Whether you're hosting friends or enjoying quiet time at home, this 2-bedroom option delivers both style and practicality in one beautifully designed space. Alta Homes sets a higher standard, true to its name. Every Alta home is genuinely move-in ready, crafted to deliver greater comfort, added convenience, and exceptional value from day one.
Floor Plan
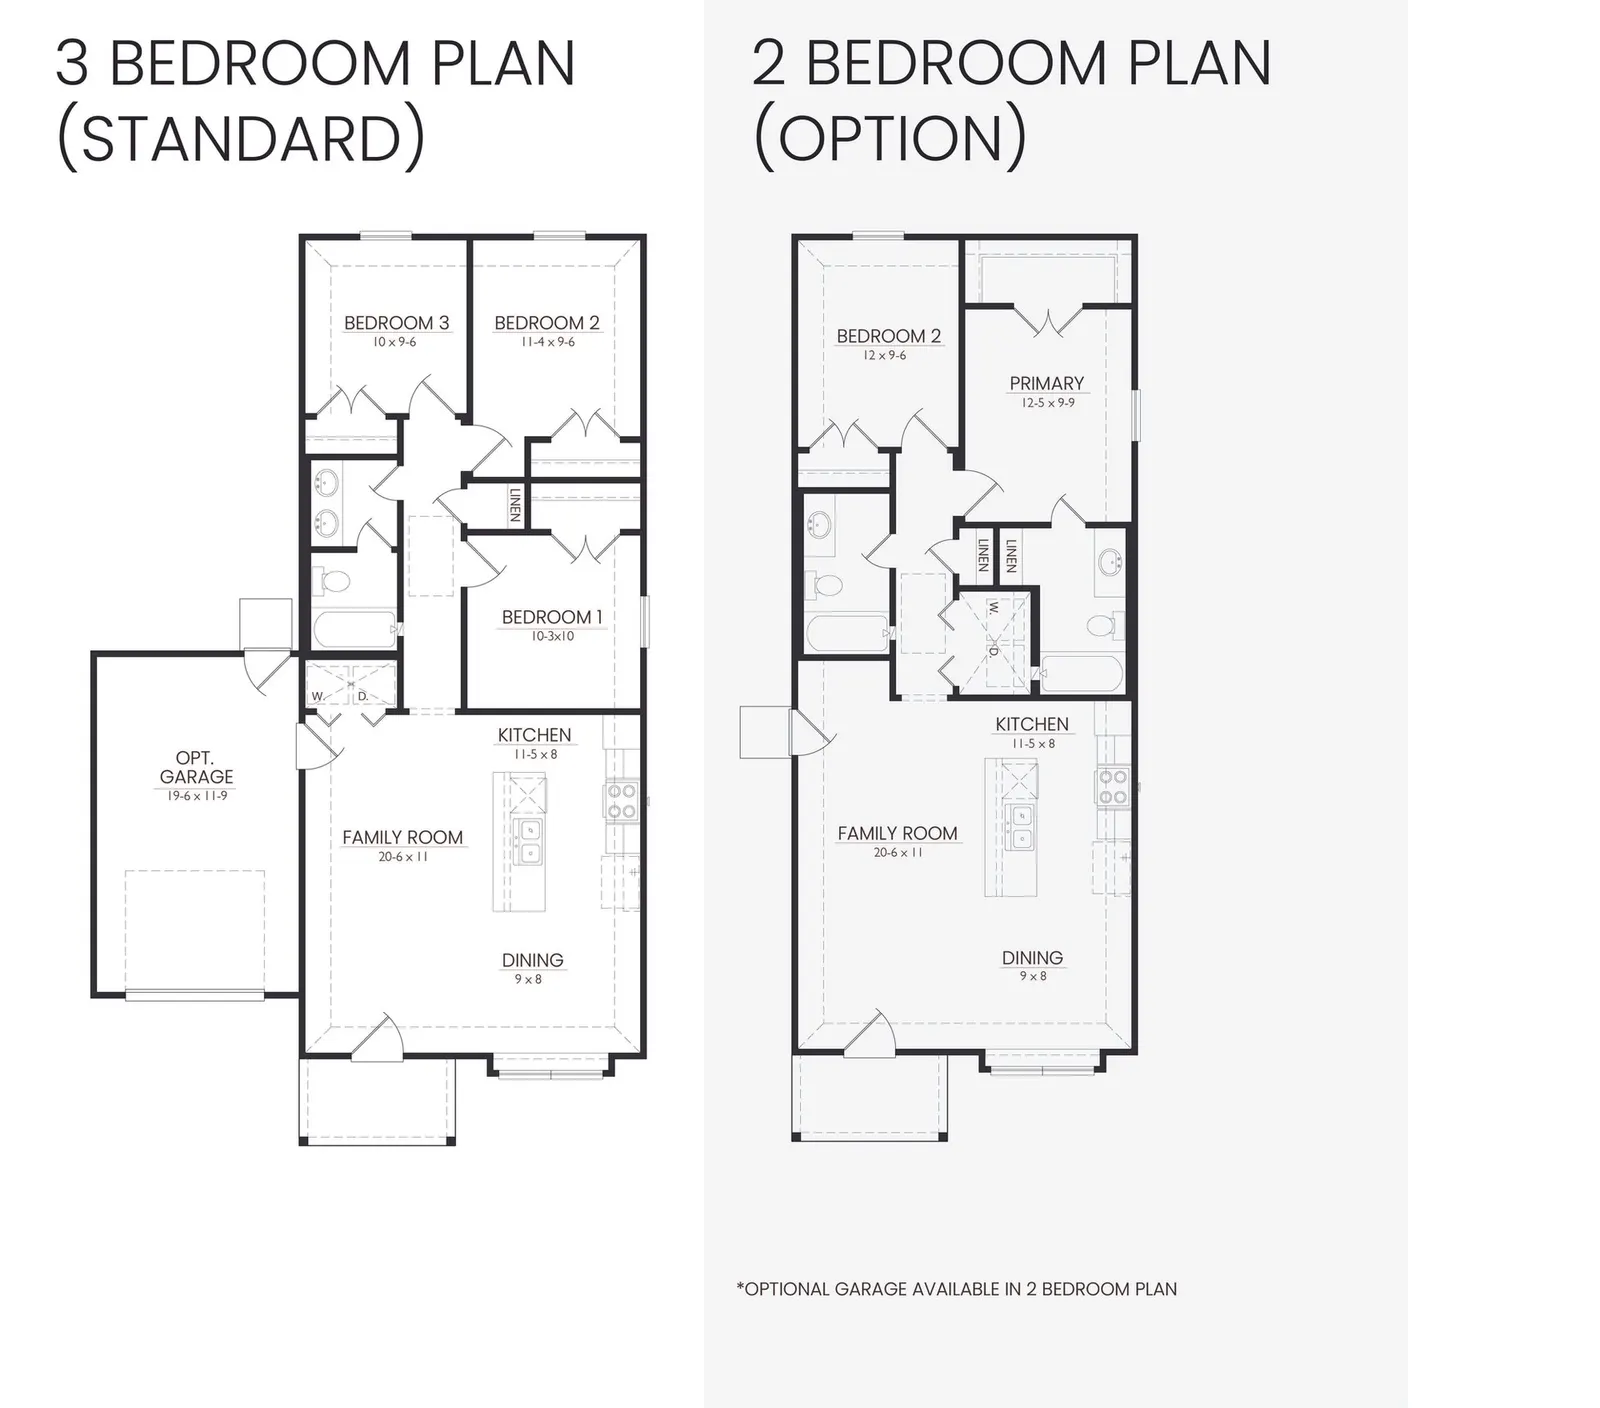
Explore the Cambria floor plan →
Included with every Alta home
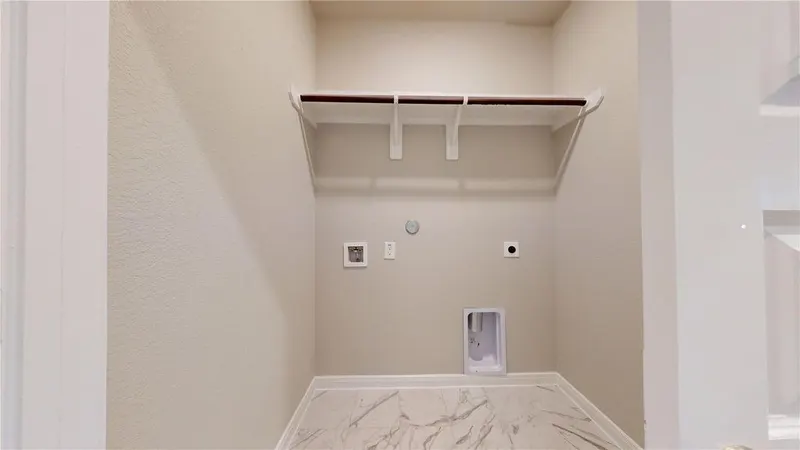
Fridge, Washer & Dryer
Move in on day one. No appliance shopping, no delivery delays, no extra check to write at closing.
Window Blinds Throughout
Privacy and light control in every window from the moment you get the keys, not a $2,000 add-on.
Garage Door Opener
Pull in and park. Installed, programmed, and ready before you arrive.
Under-Cabinet Outlets
Thoughtful kitchen details most builders skip. Power exactly where you need it for small appliances and chargers.
Designer Selections
Curated finish packages chosen by our design team so your home looks perfect from Day 1.
Premium Lots & Locations
The best lots in the community aren't reserved for upcharges. They're part of the home you're already buying.
Mortgage Calculator
Disclaimer: The information provided by the mortgage calculator on Alta Homes' website is for general informational purposes only. The results obtained from the use of this calculator are based on certain assumptions and should not be considered as financial advice. The use of the mortgage calculator does not establish a lender-borrower relationship with Alta Homes. This calculator is a tool for estimation purposes only and does not constitute a loan application, pre-approval, or commitment to lend.
Every Alta home is covered
- 2 years
- Limited workmanship and systems warranty.
- 10 years
- Major structural warranty.
- 3 business days
- A representative reaches out within 3 business days of every request.
Contact us today
Ready to take the next step? Get in touch with our team of sales consultants and let us help bring your home ownership dreams to life.
Contact Us